
Table of Contents
- Commercial HVAC Installation Cost: What Drives the Price
- HVAC System Sizing for Small Businesses: Why Load Calculations Matter
- Ductless Heating and Cooling for Small Businesses: Pros and Cons
- Small Business HVAC Installation Checklist: From Permits to Punch List
- Energy Efficiency ROI for Small Business Owners
- Permitting and Tax Incentives for Commercial HVAC Retrofits
- Choosing a Commercial HVAC Contractor: What to Ask Before You Sign
- Frequently Asked Questions
Last Updated: October 7, 2026
Commercial HVAC Installation Cost: What Drives the Price
Commercial HVAC installation cost depends on square footage, system tonnage, and equipment type. A small retail space with one packaged unit costs far less than a multi-zone restaurant with a kitchen exhaust load.
This guide covers what moves the price, how to budget for a retrofit, and where efficiency and tax incentives offset your spend, so you can plan an HVAC installation without overpaying for capacity you don’t need.
Cost Variables: Square Footage, Tonnage, and System Type
Three variables drive nearly every commercial HVAC quote: square footage, required tonnage, and system type. Square footage sets the baseline load. Tonnage is how much cooling capacity the space needs.
Sizing by square footage alone is a common mistake. Two 2,000-square-foot spaces need very different tonnage if one has west-facing glass and the other is interior; insulation, ceiling height, occupancy, and kitchen equipment all change the math.
How to Budget for a Commercial Retrofit
Budgeting for a commercial retrofit starts with a load calculation, not a guess. Get a professional assessment before you set a number, replacing an undersized system means paying twice.
A sensible budget covers four buckets:
- Equipment, the packaged unit, mini-split, or split system itself
- Labor, removal of the old system, rigging, and installation
- Ductwork and controls, repairs, sealing, thermostats, and zoning
Set aside a contingency. Older buildings often hide duct leaks or undersized electrical service that surface only once the old unit comes out.
Skipping a load calculation to save on the assessment is the most expensive shortcut in this process. An oversized system short-cycles, wears out faster, and drives up your utility bill every month it runs.
HVAC System Sizing for Small Businesses: Why Load Calculations Matter
HVAC system sizing for small businesses matches equipment capacity to your space’s actual heating and cooling load. Get it wrong and you either pay for unused capacity or run a system that can’t keep up on the hottest day.
Sizing is a calculation based on window area, insulation values, occupancy, lighting, and local climate. Contractors use two industry-standard methods.
Manual J and Manual N: What Your Contractor Should Run
Manual J is the residential load calculation that measures how much heat a building gains and loses. Manual N is its commercial counterpart, built for the higher occupancy and equipment loads of a business space.
Ask which method they ran and whether you can see the results. A real load calculation produces a report, not a verbal estimate; a rule-of-thumb tonnage quote is your signal to get a second opinion.
| Space Type | Primary Load Driver | Calculation Method |
|---|---|---|
| Small retail | Glass exposure, foot traffic | Manual N |
| Restaurant | Kitchen equipment, exhaust | Manual N |
| Office suite | Occupancy, lighting | Manual N |
| Small rental unit | Envelope, windows | Manual J |
ASHRAE standards for load calculations
Ductless Heating and Cooling for Small Businesses: Pros and Cons
Ductless heating and cooling for small businesses uses a mini-split system to condition individual zones without a full duct network.
Zoning is the big win: a shop with a rarely used stockroom doesn’t pay to condition it, and a salon can run its hot styling area and cool reception at different temperatures.
The trade-offs are real, though.
Pros:
- No ductwork means less invasive installation in older buildings
- Zone-by-zone control cuts waste in partly occupied spaces
- Fast installs, often without major structural work
Cons:
- Multiple indoor heads add up on larger footprints
- Each head needs a clear wall or ceiling location
- Filters and coils need regular cleaning to stay efficient
For small businesses, ductless mini-split systems shine in retrofits where running new ductwork would be disruptive or impossible.
Small businesses in older buildings or leased spaces where running new ductwork isn’t practical, and where different rooms need different temperatures.
Small Business HVAC Installation Checklist: From Permits to Punch List
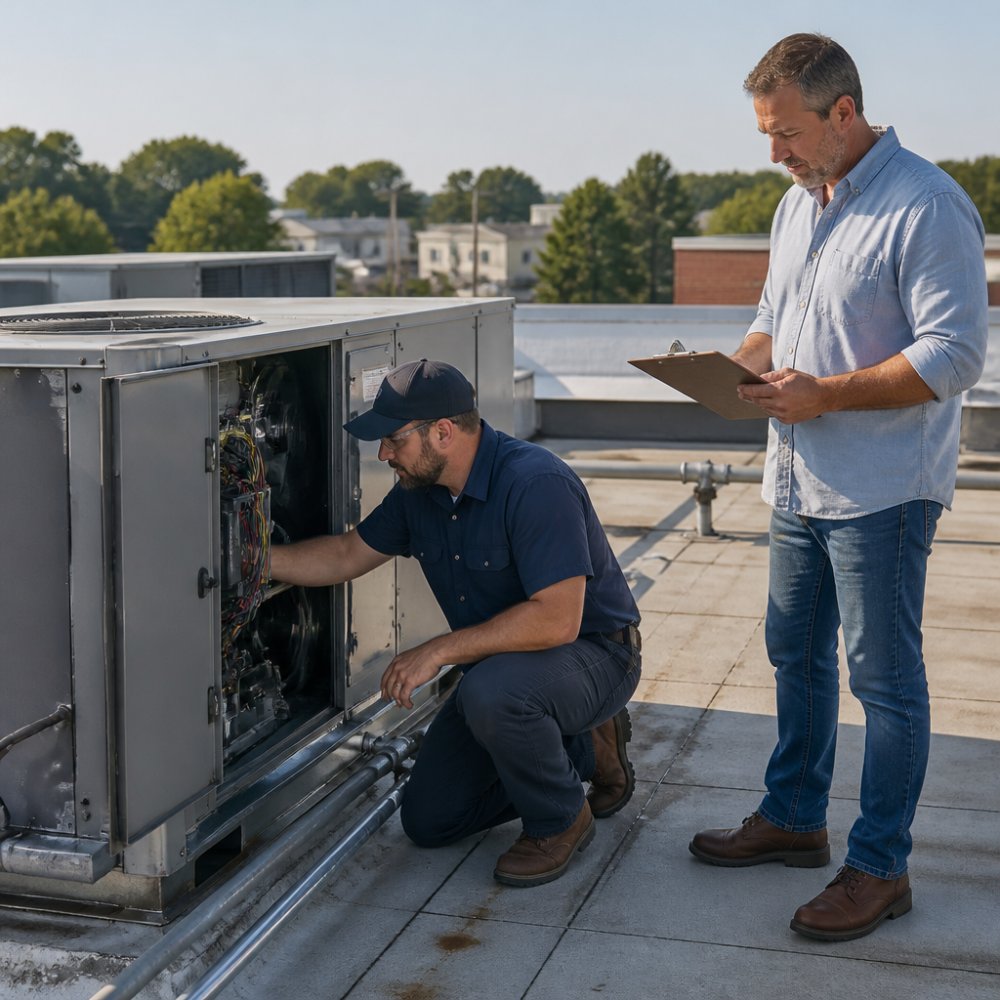
A small business HVAC installation checklist keeps the project on schedule and stops small oversights from becoming expensive callbacks. Work through it in order to know where your project stands at every stage.
- Confirm the load calculation and approve the equipment selection
- Pull the required permits before any work begins
- Schedule the install around your business hours to limit downtime
- Remove and dispose of the old system with proper refrigerant recovery
- Install new equipment, ductwork, and controls
- Commission the system and verify airflow and refrigerant charge
- Walk the punch list with your contractor before final payment
The punch list catches loose ends: an unprogrammed thermostat, a missing filter, a drain line pitched wrong. Sign off only when everything on the list is done.
Energy Efficiency ROI for Small Business Owners
Energy efficiency ROI for small business owners comes down to one question: does a new system save enough on utilities to justify the upfront cost? Here is a framework you can run before you sign a quote.
The Four Numbers You Need
You cannot calculate payback without four inputs. Ask your contractor for all four in writing:
Reach out to us for more information… →
- Current annual cooling and heating spend, pull 12 months of utility bills, not one summer month; seasonal averaging hides the real number.
- Estimated annual spend on the proposed system, modeled from the Manual N load calculation, not the equipment’s marketing SEER2 or EER2 rating alone.
- Installed cost delta, the difference between baseline- and high-efficiency units, not the full project cost. Only the upgrade premium is what efficiency buys.
- Expected service life, most commercial packaged units and mini-splits are rated for roughly 15 years, though runtime and climate shorten that.
Divide the installed cost delta by the annual savings for your simple payback in years. If it lands inside your expected tenure, the upgrade usually pencils out; if you lease and may relocate in three years, a shorter payback threshold matters more than the efficiency rating on the box.
Where the Savings Actually Come From
Efficiency gains come from three places, and they are not equal:
- Compressor and refrigerant cycle improvements, the equipment itself. This is what the efficiency rating measures.
- Duct sealing and insulation, a common pattern is that leaky ductwork in older commercial buildings loses a meaningful share of conditioned air before it reaches the space. Sealing is often the cheapest savings per dollar spent.
- Controls and scheduling, programmable or smart thermostats that setback during unoccupied hours. For a business open 10 hours a day, setback alone can cut runtime substantially.
A common mistake is buying the highest-efficiency unit available without fixing the building envelope first. Leaky ducts and poor insulation waste capacity no matter how good the equipment is. Seal the envelope, then upgrade the system.
A Worked Example
Say a 2,500-square-foot retail space spends $4,800 a year on cooling and heating, and a high-efficiency replacement is modeled at $3,600, a $1,200 annual savings. If the upgrade premium is $6,000, payback is five years; if it’s $2,500, payback is just over two years. Same building, same savings, very different decision, which is why the delta, not the total project cost, matters.
Run the payback math on the upgrade premium, not the full install price, and only count savings you can trace to equipment, envelope, or controls. If a contractor cannot produce the four inputs above, you do not have an ROI case yet.
ENERGY STAR guidance on commercial HVAC efficiency
Permitting and Tax Incentives for Commercial HVAC Retrofits
Permitting and tax incentives for commercial HVAC retrofits are two sides of the same coin: one costs money upfront, the other can give some back. Handle both before you sign a contract, not after.
What a Commercial Retrofit Permit Package Typically Includes
A commercial HVAC retrofit is rarely a single permit. Depending on your jurisdiction, expect to pull or have your contractor pull:
- Mechanical permit, covers the equipment installation, ductwork, and refrigerant line work. This is the core permit for the job.
- Electrical permit, required whenever the new system draws more amperage than the old one, which is common when replacing an aging unit with a modern one that has different startup characteristics.
- Building permit, triggered when rooftop equipment adds structural load, when a curb or platform is added, or when a wall or roof penetration changes the building envelope.
Requirements vary by jurisdiction, so confirm with your local building department. Ask your contractor for the permit list in writing before work begins, with fees itemized separately from labor. Skipping a permit can stall your project, trigger fines, and create a problem at resale or lease renewal when an inspector finds unpermitted work.
The Retrofit Hurdles Nobody Warns You About
Commercial retrofits hit three predictable snags:
- Electrical service capacity. Older buildings often have a panel that cannot support the new equipment’s amperage. An electrician’s service upgrade can add weeks and real cost to a project that looked simple on paper.
- Roof structural capacity. Rooftop packaged units concentrate weight on a small footprint. If the roof structure was not designed for the new unit’s weight, a structural review and curb reinforcement are required.
- Refrigerant transition. If the existing system uses an older refrigerant that is being phased down under federal rules, the replacement equipment will use a different refrigerant, which can affect line sizing and component compatibility.
Build contingency into both your budget and your schedule for these three items. They are the most common reasons a commercial retrofit runs long.
Federal Tax Incentives and Utility Rebates
Tax incentives and rebates for commercial HVAC are worth asking about, and the federal landscape has become more favorable. The Inflation Reduction Act expanded commercial building efficiency incentives, including a deduction for energy-efficient commercial building property and one tied to specified energy savings targets.
On top of federal incentives, many utilities offer prescriptive rebates for qualifying equipment. These are paid by the utility, not the IRS, and they usually require:
- The equipment model number and efficiency rating
- Proof of installation by a licensed contractor
- A post-installation inspection or invoice submission
Programs change yearly, so verify current eligibility with the program administrator before counting on any credit. Your contractor can point you toward local programs, but confirming eligibility is your responsibility.
Ask your contractor for the model numbers before installation and check them against the current rebate list. A unit that just misses an efficiency threshold can cost you a rebate you were counting on. Also ask whether the contractor will provide the documentation your tax preparer needs for federal deductions, some will, some will not.
Never let a contractor tell you a permit ‘isn’t needed for a like-for-like swap.’ Commercial mechanical work almost always requires one, and an unpermitted install can void equipment warranties and create liability if a future inspection or insurance claim surfaces it.
Choosing a Commercial HVAC Contractor: What to Ask Before You Sign
Choosing a commercial HVAC contractor comes down to verifying licensing, insurance, and how they handle the work you can’t see.
Ask these questions before you sign anything:
- Are you licensed and insured for commercial work in this area?
- Will you run a Manual N load calculation and share the results?
- Who pulls the permits, and are they included in the quote?
The contractor relationship doesn’t end at installation. Preventative maintenance keeps the system efficient and catches small problems before they become breakdowns, so ask about a service contract before you commit.
At 1st Service HVAC, we’re a family-owned business with the owner having over 45 yrs hvac experience, working with property owners and landlords who need reliable installs and honest maintenance.
Frequently Asked Questions
What is the average cost to install an HVAC system for a small business?
Commercial HVAC installation cost varies widely based on square footage, system type, and required ductwork. A packaged rooftop unit for a 2,000-square-foot retail space will price differently than a ductless mini-split setup for a small office. Contractors typically quote per ton of cooling capacity plus labor, permits, and any electrical upgrades. For an accurate figure, request an in-home consultation and written estimate from a licensed contractor.
How do you size an HVAC system for a small commercial space?
Proper HVAC system sizing for small businesses starts with a load calculation, known as Manual N for commercial spaces. The contractor measures square footage, insulation, window area, occupancy, and local climate data to determine the correct tonnage. Oversizing leads to short cycling and higher energy bills; undersizing leaves hot spots. A qualified technician should always perform this calculation before recommending equipment.
Can a small business use a residential HVAC system instead of a commercial one?
In some cases, yes. A small office or retail space under 2,000 square feet with light occupancy may work well with a high-efficiency residential system or ductless mini-split. However, commercial spaces often have different ventilation requirements, longer operating hours, and higher occupant loads. A licensed contractor can advise whether a residential unit meets local code and your business needs.
What permits or inspections are needed for a commercial HVAC installation?
Most jurisdictions require a mechanical permit before installing or replacing commercial HVAC equipment. The permit process typically involves submitting plans, paying a fee, and scheduling inspections at rough-in and final stages. Your contractor should handle the paperwork, but verify they pull the permit in their name. Skipping permits can void warranties and create liability issues if a future inspection reveals unpermitted work.
An HVAC installation is a major investment, and getting it wrong means living with the consequences for years. If you want a system sized correctly, installed cleanly, and backed by a team that answers the phone when something goes wrong, 1st Service HVAC is ready to help. We offer energy-efficient system upgrades, reliable repair for all makes and models, and year-round comfort you can count on. Call now to schedule your in-home consultation and get your small business comfortable again.